

How 3D Floor Plans Help Improve Construction Estimating Accuracy
Hand the same drawing set to two experienced estimators, and two different bids come back. Neither number is wrong on paper. One estimator prices standard finishes where the owner actually pictured premium ones. The other one counts a built-in banquette into the base scope. A third estimator on a similar job flags the identical item as an allowance. Nobody made an error. Each filled a gap the documents left open, and in estimating, gaps are where risk hides.
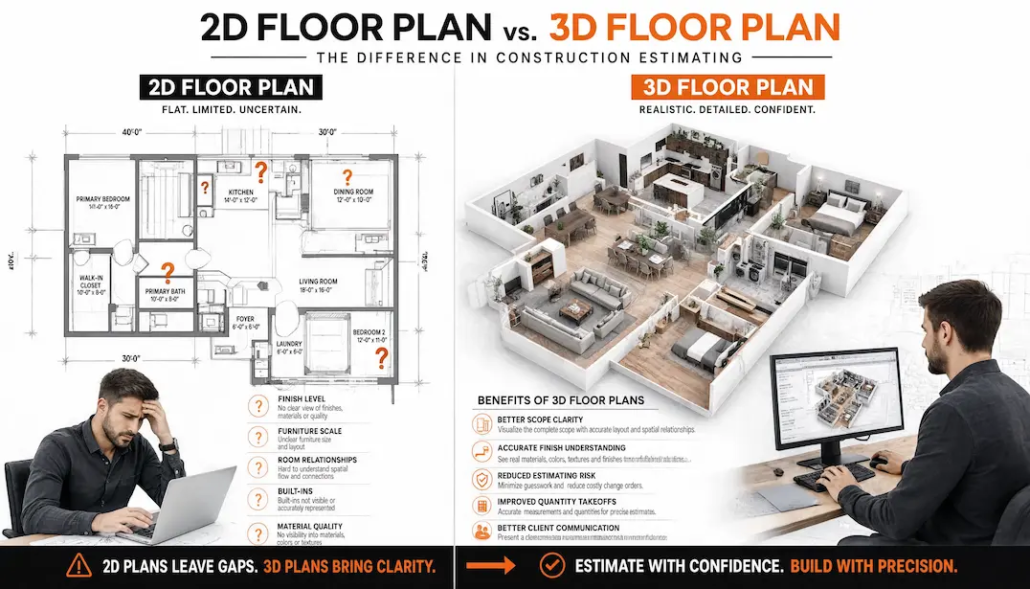
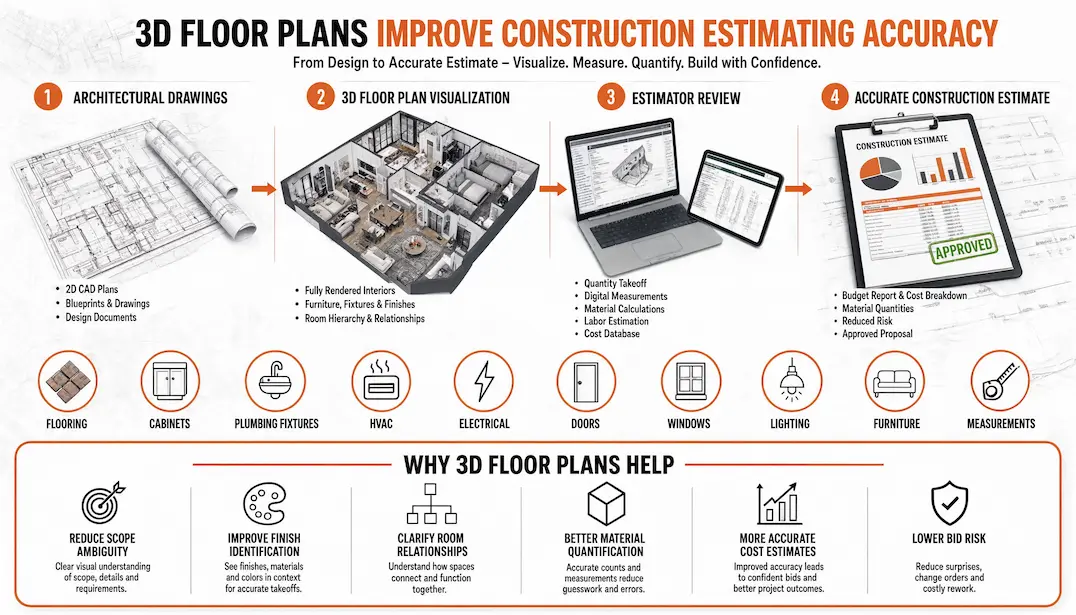
3D floor plans improve construction estimating accuracy by closing the layout, finish, and scope ambiguity that flat drawings leave behind, before the takeoff even starts. A takeoff is the itemized count of materials and labor an estimator pulls directly from the drawings. A rendering does not replace that process, the drawing set, or the estimator’s judgment. What it removes is the guesswork that quietly inflates bid risk before the estimator opens a spreadsheet.
Why Does Estimating Accuracy Depend on Visual Clarity?
An estimate is only as reliable as the understanding behind it. Every number traces back to drawings, specifications, quantities, finish schedules, room relationships, material choices, labor assumptions, and site conditions. Weaken any one of those inputs, and the estimate inherits the uncertainty along with it.
| An Interesting Insight |
| According to a 2018 PlanGrid and FMI Corporation study of nearly 600 construction professionals, time spent fixing mistakes, tracking down project data, and resolving conflict costs the U.S. construction industry more than $177.5 billion a year. |
Miscommunication and poor-quality project data account for 48% of all rework on U.S. jobsites, the same study found. Ambiguity is not a paperwork problem but a line item.
This pattern shows up most on projects complex enough that flat drawings alone leave real questions unanswered. For complex residential, multifamily, hospitality, or commercial work, floor plan rendering resources such as archicgi.com/3d-floor-plan-visualization/ help estimators, contractors, and owners understand layout, circulation, furniture placement, room hierarchy, and finish expectations before assumptions get locked in.
What Do 2D Drawings Get Right and Where Do They Fall Short?
2D construction drawings remain the backbone of the entire process, and they stay precise where precision matters most: dimensions, walls, doors, windows, fixtures, structural elements, and room names. For documentation and measurement, nothing replaces them.
Where flat drawings struggle is with everything that is not purely dimensional. A plan is exact about geometry and quiet about intent. Here’s a clear overview of 2D drawing’s scope:
| What 2D Drawings Show Clearly | What Often Stays Ambiguous |
| Dimensions, wall locations, door and window placement | Room hierarchy, which space is the hero, which is secondary |
| Fixture and equipment locations | Furniture and fixture scale relative to the room |
| Structural elements and room labels | The visual relationship between adjoining spaces |
| Door, window, and finish schedules | Intended finish level |
| Square footage and area calculations | Built-in complexity that reads as a flat rectangle in plan |
| Code-required clearances | The experience of moving through circulation |
CII research attributes 30% to 50% of RFIs to drawing errors or missing information that a spatial view resolves before anyone breaks ground.
How Do 3D Floor Plans Support Takeoff Preparation?
A 3D floor plan does not perform the takeoff. That step still belongs to the estimator. What visualization does is help the estimator understand the project well enough to take it off accurately and know what to double-check.
Seeing a plan rendered spatially makes room relationships legible, clarifies where furniture and fixtures sit, and exposes the real scope inside kitchens and bathrooms, where cost concentrates fastest. Built-ins and cabinetry read as the assemblies they actually are instead of the flat outlines they appear to be in plan. Potential conflicts surface early, before they reach the field.
That timing matters more than it looks. A widely referenced framework in design and construction, the MacLeamy Curve, was introduced in 2004 by architect Patrick MacLeamy to show that the cost of a design change climbs sharply the later it happens in a project, while a team’s ability to influence outcomes without expensive rework drops on the same timeline. Construction Industry Institute research puts rework’s share of total project cost at 5% to 15%. Catching a scope question during plan review costs a fraction of catching it after framing is up.
How Do 3D Floor Plans Clarify Finish Scope Before Pricing?
3D floor plans align what an owner is picturing with what a contractor is pricing, before either number gets locked into a bid. Finishes carry a wide cost range, and drawings rarely state which end of that range the owner expects:
- Flooring and tile
- Paint and wall panels
- Cabinetry and countertops
- Lighting and plumbing fixtures
- Doors, trim, and glass partitions
- Stair finishes and built-in storage
The dollar range behind those categories is not small. National cost data from HomeAdvisor and Angi (2025) puts a basic, builder-grade home at $150 to $200 per square foot, a mid-range custom build at $200 to $280, and a high-end custom home with premium finishes at $280 to $450 or more. Countertops alone range from $20 to $200 per square foot depending on material; custom cabinetry runs $5,000 to $30,000 per room. An unlabeled countertop grade is not a rounding error.
HomeAdvisor, Angi 2025 construction-cost data and NAHB 2024 Construction Cost Survey data point out to the following cost values:
| Finish Tier | Typical Cost | What It Usually Includes |
| Builder-grade | $150-$200/sq ft | Standard cabinetry, laminate counters, builder-grade fixtures |
| Mid-range custom | $200-$280/sq ft | Upgraded flooring, semi-custom cabinets, quartz counters |
| High-end custom | $280-$450+/sq ft | Custom millwork, natural stone, premium fixtures throughout |
Get your 3D floor plans professionally estimated today and start your project with a reliable, data-driven budget.
When Should Estimating Teams Use 3D Visualization?
Estimating teams get the most value from 3D visualization when drawings are still early-stage, owner expectations are still forming, or the project carries enough finish and layout complexity that flat plans leave real questions open. Plenty of straightforward work does not need it, and that is fine.
Here are the most common situations where a rendering earns its cost:
- Design-build teams need fast alignment across trades
- The project includes premium or unusual finish packages
- The layout is atypical or hard to read from plan and elevation alone
- The bid needs crisp, documented inclusions and exclusions
- The space is genuinely difficult to visualize from 2D alone
The finish-tier gap above explains why an $80 to $300 per square foot swing between builder-grade and high-end work is worth resolving before pricing. Teams reviewing how visualization is used across interiors, exteriors, and project presentations can study examples on the official ArchiCGI website to see where visual assets support preconstruction communication.
How Do 3D Floor Plans Reduce RFIs and Change Orders?
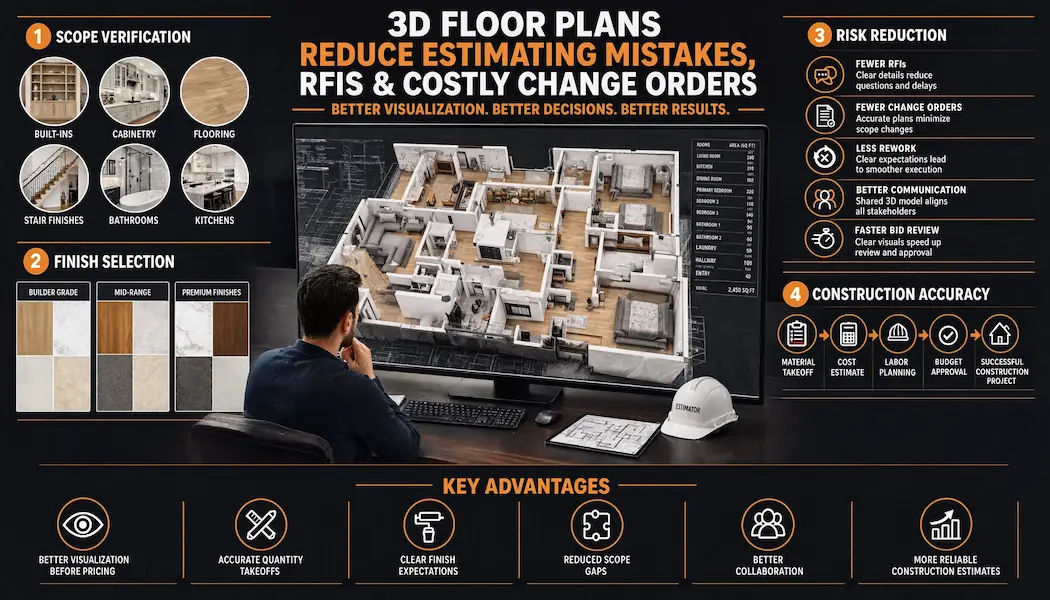
A shared visual surface scope questions before pricing instead of after mobilization, which is where most RFIs and change orders originate. A change order is a signed modification to the contract that adjusts scope, cost, or schedule after work has started. Both RFIs and change orders are expensive, and both are largely preventable.
| Cost Driver | Industry Figure | Source |
| Average cost to process one RFI | About $1,080; roughly 9.7 days to close | Navigant Construction Forum, 2013 |
| Change orders as a share of contract value | 8%-14% typical; up to 25% on distressed jobs | Construction industry benchmarks, 2021-2026 |
| Rework as a share of total project cost | 5%-15% | Construction Industry Institute |
The Navigant Construction Forum reached its RFI figures from a 2013 review of 1,362 projects and more than a million individual RFIs. This is a large enough sample for a construction estimating company to treat the numbers as an industry baseline.
The questions a clear visual tends to raise are exactly the ones that turn into disputes when nobody asks them at bid time:
- Is the waterfall edge on the kitchen island included?
- Are the built-ins in the contractor’s scope or the owner’s?
- Are flooring transitions accounted for?
- Is that ceiling feature in the estimate?
- Are the stair finishes standard or premium?
- Are bathroom niches, mirrors, and lighting included?
- Does the plan capture every door and closet system?
- Is the exterior hardscape in scope or out?
Each of those is a scope gap waiting to happen. Raised before the bid goes out, it costs a five-minute conversation. Raised after mobilization, it costs an RFI, a delay, or a change order.
Which Project Types Benefit Most from 3D Floor Plans?
Visualization pays off most on projects where the finished result matters as much as the footprint. That includes:
- Custom homes and luxury renovations
- Multifamily model units, where one unit’s finish choices repeat across hundreds
- Hospitality interiors and apartment amenity spaces
- Office fit-outs, retail interiors, and medical suites
- Senior living and student housing
- Complex remodels and design-build proposals
These project types share finish sensitivity, layout complexity, and owner expectations that flat drawings struggle to convey fully. A straightforward warehouse shell or a basic tenant improvement rarely needs the same treatment.
What Should Estimators Check When Reviewing a 3D Floor Plan?
Estimators check a 3D floor plan deliberately, line by line, against the actual numbers, not at face value. The checklist below keeps a rendering honest before it influences a bid.
| Checklist Item | What It Prevents |
| Does it match the latest drawing set? | Pricing from an outdated version of the design |
| Are room labels clear? | Confusion between adjacent spaces during takeoff |
| Are furniture and fixtures shown accurately? | Misjudging real usable space and clearances |
| Are finish levels realistic or conceptual? | Pricing an aspirational render instead of the actual spec |
| Are built-ins included and represented? | Missing a major cost item hidden in a flat outline |
| Are flooring transitions visible? | Underestimating labor and material at transition points |
| Are doors, stairs, and circulation paths clear? | Overlooking hardware, egress, and code-driven scope |
| Are kitchens and bathrooms accurately represented? | Missing scope in the two rooms that concentrate cost |
| Are outdoor areas included or clearly excluded? | A scope dispute over hardscape and landscaping |
| Are there items in the render that are not in the estimate? | A gap between what the owner expects and what gets built |
| Are assumptions documented in the bid notes? | A dispute with no paper trail to resolve it |
How Should Teams Use 3D Floor Plans Without Overrelying on Them?
A rendering supports understanding; it is not a contract document unless it is explicitly specified as one. A visual can drift from the drawings, or lag behind a revision, so estimators always check it against the actual documents.
The discipline that keeps a 3D floor plan useful instead of risky:
- Use the visual to identify questions, not to skip the drawings
- Document assumptions directly in the bid notes
- Never price a line item directly from a render alone
- Confirm finish schedules and construction details against the actual specifications
- Treat the render as a starting point for questions, not a final answer
Handled this way, a 3D floor plan sharpens understanding before takeoff. It does not shortcut the rigorous work that produces a reliable estimate.
The Bottom Line
3D floor plans matter for construction estimating accuracy because they remove the guesswork that otherwise gets priced into a bid as risk. Better estimating starts with better understanding, and that is the entire case for visualization in preconstruction.
A rendering does not replace a quantity takeoff, a cost database, or an estimator’s judgment. On projects where scope is genuinely hard to read from flat drawings, it gives the estimator, the contractor, the owner, and the designer a shared, accurate picture of the same project before the bid gets finalized. Fewer assumptions going in means fewer surprises coming out and that is where 3D floor plans earn their place in construction estimating accuracy.


