

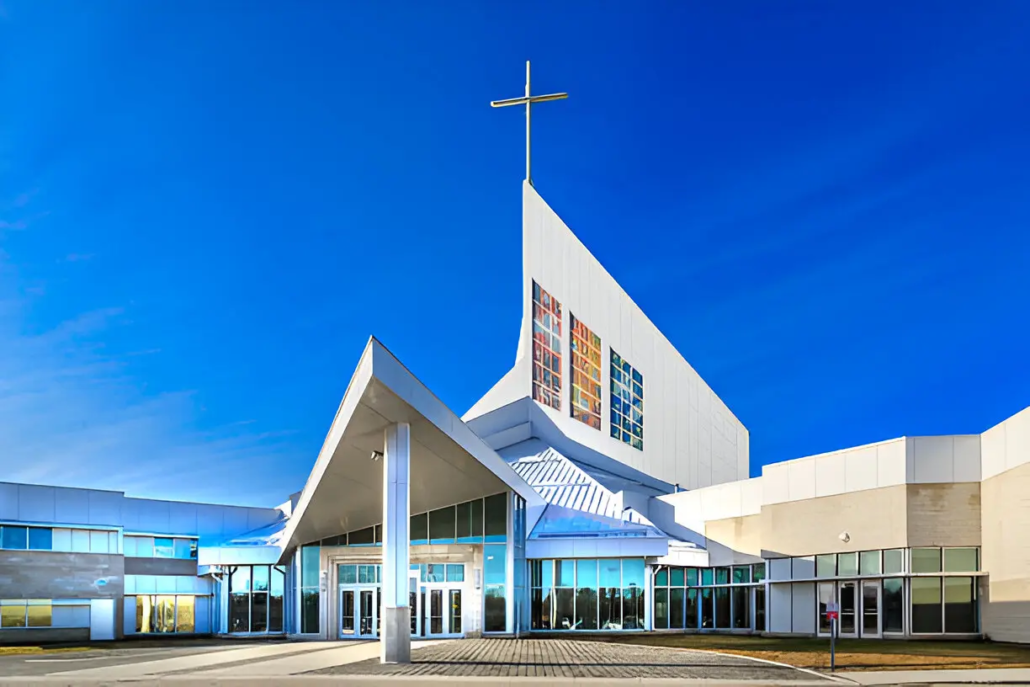
A Comprehensive Look at 500 Seat Church Building Costs
500-Seat Church Cost = $1.5 million to $7 million
The exact cost number depends on several factors, which this guide breaks down below — construction method, finish level, region, land, and code requirements all move the final price in different directions.
What Does It Cost to Build a 500-Seat Church in 2026?
A 500-seat church costs between $1.5 million and $7 million, depending on construction type, finish level, and region. Because every project’s scope differs, getting an accurate number usually starts with detailed construction estimating services rather than a flat per-seat average. Three cost tiers apply to most 500-seat projects.
| Tier | Total Cost (8,000 sq ft) |
| Budget | $1.2M–$1.44M |
| Mid-Range | $1.44M–$1.76M |
| Premium | $1.76M–$2.4M+ |
Note: This table isolates the finished-building cost only. Land, site work, and soft costs add to the total and are covered in later sections.
How Much Square Footage Does a 500-Seat Church Need?
A 500-seat church needs 5,000 to 10,000 square feet of building space. The exact figure depends on seating density. Here is a space breakdown.
- Fixed-pew seating requires roughly 10 square feet per person.
- Flexible chair seating requires as little as 7 square feet per person.
- A worship space alone for 500 seats runs 3,500 to 5,000 square feet.
- The remaining square footage covers offices, classrooms, restrooms, and fellowship space.
- A 500-seat sanctuary typically requires a clear span of 60 to 80 feet to keep sightlines open and avoid columns blocking pews.
Note: Land requirements extend beyond the building footprint. A commonly cited planning standard recommends at least two acres of land for every 300 congregants, which places a 500-seat congregation in the 3- to 4-acre range once parking and setback requirements are included.
What is the Cost Per Square Foot to Build a 500-Seat Church?
Building a 500-seat church typically costs between $150 and $300 per square foot for standard construction. The construction method changes the cost per square foot of a 500-seat church building by $50 to $100. A side-by-side comparison shows the tradeoffs.
| Construction Method | Cost per Square Foot | Total Cost (8,000 sq ft) |
| Pre-engineered steel frame | $150–$200 | $1.2M–$1.6M |
| Wood frame | $160–$210 | $1.28M–$1.68M |
| Masonry/steel hybrid | $200–$250 | $1.6M–$2M |
| Tilt-up concrete | $170–$220 | $1.36M–$1.76M |
Steel frame construction costs less per square foot than masonry hybrid construction by $50 to $70. Masonry construction adds cost through labor-intensive installation and higher material weight, which increases foundation requirements.
How Much Does a 500-Seat Church Cost? Cost Breakdown by Category
Church construction structural work accounts for 35% to 45% of the total project cost. A full line-item breakdown for an 8,000-square-foot, 500-seat church follows.
| Category | %age | Cost Range |
| Structural (frame, foundation, roof) | 35%–45% | $560,000–$720,000 |
| MEP (mechanical, electrical, plumbing) | 20%–30% | $320,000–$480,000 |
| Interior finishes (flooring, walls, ceilings) | 15%–20% | $240,000–$320,000 |
| Site work (grading, utilities, parking) | 10%–15% | $160,000–$240,000 |
| Seating and furnishings | 3%–5% | $48,000–$80,000 |
A breakdown like this is easiest to trust when it’s built from an actual quantity takeoff rather than a percentage rule of thumb, which is exactly what building estimating services are for.
What Does HVAC Cost for a 500-Seat Church?
Mechanical, electrical, and plumbing systems are among the most expensive line items in a mid-sized worship building, often exceeding $150,000 on their own. Costs are driven largely by HVAC load requirements for large, high-ceiling assembly spaces that see fluctuating occupancy between weekly services and idle periods. Because HVAC, electrical, and plumbing costs move together and often get underpriced in early budgets, many churches bring in MEP estimating services before finalizing the mechanical scope.
| System | Estimated Cost |
| HVAC installation | $150,000+ |
| Electrical systems | $40,000–$70,000 |
| Plumbing | $20–$30 per sq. ft. |
Plumbing pricing fluctuates the most within this category since it depends on fixture count and restroom layout — for accurate bidding and winning the project, you must know how to estimate plumbing costs for new construction.
Why do HVAC systems cost more in church construction? A sanctuary built for 500 occupants needs equipment sized for peak load during services, then scaled back during idle hours. This fluctuating-occupancy pattern increases equipment costs compared to a constant-occupancy commercial building of the same square footage.
What Do Interior Finishes Cost for a 500-Seat Church?
Interior finish costs for a church project vary widely, depending on material choices and how the space will be used beyond Sunday services. Seating type, acoustic treatments, and AV infrastructure are the biggest cost drivers in this category:
- Seating: Fixed pews cost less per seat than upholstered flexible chairs, but flexible seating allows the space to host non-worship events.
- Acoustic paneling & millwork: It is common in sanctuaries designed for live music and speech clarity; it adds to the budget beyond standard drywall and flooring. Note: Always estimate the drywall cost in a separate line item here.
- AV, sound & stage lighting: The cost ranges from $50,000 to $150,000, depending on whether the church plans to livestream services.
How Does Location of the Project Affect the 500-Seat Church Building Cost?
Urban construction costs 20% to 40% more than rural construction for the same building. The cost driver behind this is “land”:
- Rural land costs $500,000 to $3 million per acre in smaller markets.
- Urban land in cities such as New York or Los Angeles costs $1 million to $10 million per acre.
Labor costs change depending on where you build. Nationally, construction workers earn about $65,360 a year ($31.42/hour) on average — a bit less than the $69,770 average for all jobs combined.
Suggestion: A contractor estimating a 500-seat church in a high-wage metro area should apply a regional multiplier to the national BLS figures rather than using the national median directly, since a 5% to 15% change in labor cost between states directly changes the structural and MEP line items covered above.
How Do Trade Labor Wages Affect a 500-Seat Church Construction Budget?
Electricians earn a median annual wage of $62,350, according to the U.S. Bureau of Labor Statistics. Trade labor rates directly affect the MEP and structural line items above. A side-by-side comparison of key trades follows.
| Trade | Median Annual Wage | Approximate Hourly Rate |
| Electricians | $62,350 | $30.00 |
| Plumbers, pipefitters, and steamfitters | $62,970 | $30.30 |
| Carpenters | $65,630 (mean) | $31.55 |
| Construction laborers and helpers | $46,050 | $22.14 |
| All construction and extraction occupations | $58,360 | $28.06 |
According to the U.S. Bureau of Labor Statistics, the lowest 10% of electricians earned less than $39,430 annually, and the highest 10% earned more than $106,030. This spread reflects regional and union-versus-non-union wage differences that change a 500-seat church’s electrical line item substantially between markets.
Apprentice and helper wages are lower than fully trained trade wages. Construction laborers and helpers, who support masons, electricians, and plumbers on site, earned a median of $46,050 annually, according to the Bureau of Labor Statistics.
What Determines Seismic and Wind Load Requirements for a 500-Seat Church?
Seismic and wind load requirements aren’t something a church board decides — the local building code sets them, and they change structural cost by region depending on where the building sits.
A few factors make sanctuary-style buildings more structurally demanding than a typical commercial space:
- Wide Clear Spans: A 500-seat sanctuary with a 60- to 80-foot clear span carries more roof load per support point than a subdivided building of the same square footage, which increases structural engineering requirements in high seismic or high wind zones
- Coastal Regions: Hurricane exposure requires additional structural steel tonnage beyond the base estimate in the bill of quantities below
- Mountain Regions: High snow load similarly demands extra steel tonnage above the baseline
Because structural steel and cladding make up a large share of material cost in high-load regions, sourcing decisions matter. You must always start by searching the trusted online sources for building materials, eliminating unforeseen situations on-site.
In short, the same 500-seat design can carry very different structural price tags depending on whether it’s built in a seismic zone, a hurricane corridor, or snow country.
Request a Fast & Accurate Estimate
What’s Included in a 500-Seat Church’s Bill of Quantities?
A bill of quantities (BOQ) converts square footage into material units that a contractor can price directly. Here’s a sample structure for an 8,000-square-foot, 500-seat steel-frame church:
| Item | Estimated Quantity | Unit |
| Concrete (slab, footings) | 400–500 | Cubic yards |
| Reinforcing steel (rebar) | 15–20 | Tons |
| Structural steel framing | 60–90 | Tons |
| Roofing material | 8,000–9,000 | Square feet |
| Exterior wall cladding | 6,000–7,500 | Square feet |
| Interior drywall/finish walls | 12,000–15,000 | Square feet |
Remember that the quantities scale with the specific structural design, span, and finish level chosen. Structural steel tonnage is commonly estimated at 6 to 8 pounds per square foot of building area for a clear-span pre-engineered structure, which produces the 60- to 90-ton range shown above for an 8,000-square-foot building. A detailed quantity takeoff service against final architectural drawings replaces these estimates before a contractor submits a bid.
What Financing Options Are Available for a 500-Seat Church Construction Project?
Church construction financing commonly combines a few key funding sources working together:
- Construction Loan: It converts to a permanent mortgage once the building receives its certificate of occupancy.
- Congregational Pledges: It is ongoing member commitments tracked over time.
- Capital Campaign. It is a dedicated fundraising effort to supplement loan and pledge revenue.
Lenders evaluating a religious organization’s loan application take a different approach than they would for a typical commercial borrower. They review pledge revenue and give history over a multi-year period, rather than relying solely on the appraised value of the finished building.
The type of contract also affects how quickly financing comes together:
- A fixed-price bid gives the lender and the church a firm number to underwrite, which speeds loan approval
- A cost-plus contract, by comparison, has an open-ended total that can slow the underwriting process
What Is the Difference Between Contractor Markup and Owner Budget?
Contractor markup adds 10% to 20% on top of direct construction costs to cover overhead and profit. Here’s what typically separates the two figures:
- Owner-facing budget guides: They show only the direct costs of materials and labor.
- Contractor’s actual bid. This adds general conditions (site supervision, temporary facilities, permit administration), plus a profit margin on top.
Self-perform and subcontract models also produce different total costs:
- Self-performed work: It is a general contractor who self-performs concrete and framing work removes one layer of subcontractor markup, which commonly runs 10% to 15% per trade.
- Fully subcontracted work: It is about subcontracting every trade that increases coordination overhead but reduces the general contractor’s direct labor risk
For an 8,000-square-foot, $1.6 million steel-frame build, self-performing the structural package saves an estimated $80,000 to $160,000 in subcontractor markup, offset by the general contractor’s own labor and equipment costs for that scope.
How Do Change Orders Affect the Cost of a 500-Seat Church?
Change orders add 5% to 15% to the total project cost on average commercial build. Mid-project design revisions, such as a client request to widen the sanctuary or add classroom space after foundation work begins, trigger re-engineering, material reorder, and schedule extension costs. Locking architectural drawings before groundbreaking reduces change-order exposure.
What Permits and Code Requirements Apply to a 500-Seat Assembly Building?
A building seating 500 people falls under Assembly (A) occupancy classification, which triggers stricter fire and life-safety code requirements than those for smaller buildings. Several factors scale directly with the 500-seat capacity:
- Occupant load calculations
- Exit width requirements
- Fire suppression system requirements
Accessible parking is a fixed, code-driven line item independent of building size. According to ADA.gov, the number of required accessible parking spaces is calculated from the total parking spaces provided, not the building’s occupant count, and must be calculated separately for each parking lot or garage on a site. At least one of every six accessible spaces must be van-accessible.
Parking capacity itself is typically set by local zoning ordinance tied to occupant load. Here’s how that plays out for a 500-seat church:
- A church sized for 150 parking spaces under local zoning requires 6 accessible spaces under the standard ADA scoping table
- At least 1 of those 6 spaces must be designated van-accessible, based on the ADA.gov accessible parking guidance published by the U.S. Access Board.
Permit fees for a project of this scale commonly cost thousands of dollars once building, electrical, plumbing, and mechanical permits are combined. As a contractor, you must confirm exact occupant load, exit count, and parking ratio requirements with the local building department before finalizing a bid, since these figures vary by jurisdiction.
How Can You Compare Competing Bids for a 500-Seat Church Project?
A bid comparison checks scope inclusion before comparing the total price. Two bids with different total numbers often reflect different scope assumptions rather than different pricing efficiency. A contractor or owner reviewing multiple bids checks the following line items in each bid before ranking them by price:
- Site work scope: Check whether the bid includes grading, utility connection, and stormwater management, or excludes them as owner-furnished.
- Contingency allowance: Confirm whether a 5% to 10% contingency is included in the price or added separately.
- Permit and fee responsibility: Verify whether the contractor’s price includes permit fees or bills them separately to the owner.
- Finish-level specification: Ensure the bid specifies exact flooring, seating, and finish materials, or relies on an allowance that may be underpriced.
- Exclusions list: Every bid includes a written exclusions section, and comparing exclusions across bids reveals scope gaps that raw totals hide.
What Does It Cost to Operate a 500-Seat Church After Construction?
Annual operating cost for a 500-seat facility falls to approximately $9.50 per square foot, based on industry facility-management benchmarking. For an 8,000-square-foot building, this places the annual operating cost at approximately $76,000.
What Makes Up the $9.50 Per Square Foot?
This figure combines two components, based on International Facility Management Association benchmarking cited in industry facility-cost analysis:
| Component | Annual Cost |
| Janitorial services, utilities, and general maintenance | Up to $7.50 per sq. ft. |
| Capital renewal and replacement reserves | Up to $3.00 per sq. ft. |
Operating cost planning matters before construction even begins, not after move-in. Contractors who specify higher-efficiency HVAC and building envelope systems during construction reduce the owner’s long-term utility line item, even when the upfront construction cost is higher. For specific upgrades worth estimating in the design phase, first know the HVAC system upgrades that lower long-term building maintenance costs. A church budgeting only for construction costs, without planning for the operating costs that follow, faces a funding gap within the first several years of occupancy.
Wrap Up
A 500-seat church costs $1.5 million to $7 million to build, with the final number set by construction method, finish level, region, and Assembly occupancy code requirements. This range is a starting point, not a bid-ready number — a detailed takeoff, converted into a bill of quantities and estimated against current trade labor rates, closes that gap.
Before requesting bids, confirm three things:
- The exact square footage and clear span for 500 seats
- The occupancy classification and parking ratio required locally
- And a written scope of work
These steps reduce bid variance and prevent change-order costs from scope ambiguity.
USA Estimators provides itemized cost estimates, including takeoffs and trade-specific pricing, for bidding or lender underwriting. Contact us to share your project details and execute the project with solid budget planning!
Frequently Asked Questions
How long does it take to build a 500-seat church?
Construction of a 500-seat church commonly takes 10 to 18 months from groundbreaking to occupancy. Pre-engineered steel structures typically finish faster than masonry construction because the frame arrives fabricated and needs less on-site labor for structural assembly. Design, permitting, and site preparation before groundbreaking add 3 to 9 months, depending on the jurisdiction’s permit review timeline.
Is it cheaper to renovate an existing building into a 500-seat church than to build a new one?
Renovation costs 30%–50% less than new construction, avoiding foundation and framing costs. However, older buildings often need electrical, HVAC, and structural upgrades to meet the current Assembly occupancy code, narrowing that savings gap.
What insurance is required during the construction of a 500-seat church?
Builder’s risk insurance covers the building, materials, and equipment during construction, separate from occupancy-stage property insurance. It protects against fire, weather, and theft before completion. Contracts should specify which party holds this policy to avoid coverage gaps.
Does a 500-seat church qualify for federal tax exemption?
Churches that meet the requirements of Internal Revenue Code Section 501(c)(3) are automatically considered tax-exempt and are not required to apply for recognition of that status, according to the Internal Revenue Service. Federal tax exemption applies to the organization’s income, not to construction costs or building permit fees, which remain subject to local fee schedules. Property tax exemption for the completed building is determined separately at the state and county levels.
What is value engineering, and how does it reduce cost overruns on a 500-seat church?
Value engineering identifies substitutions that cut cost without reducing function, typically targeting structural, HVAC, and finish categories first since they carry the largest budget share. Applying it during design—rather than after bids—produces larger savings, as structural and MEP changes get harder later.


